
Products


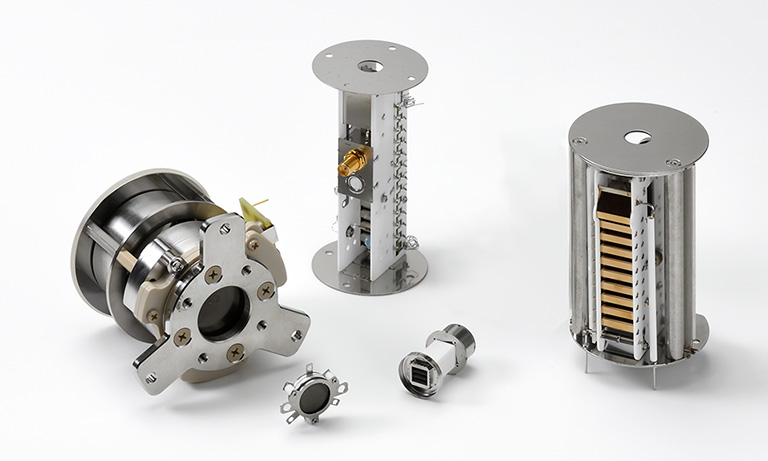


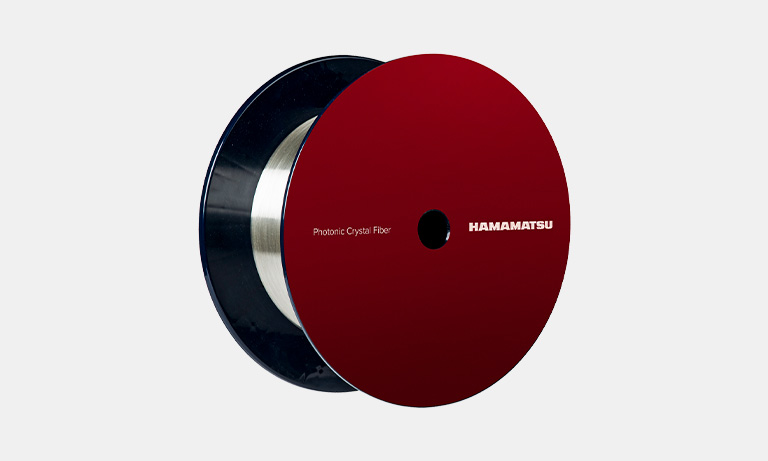


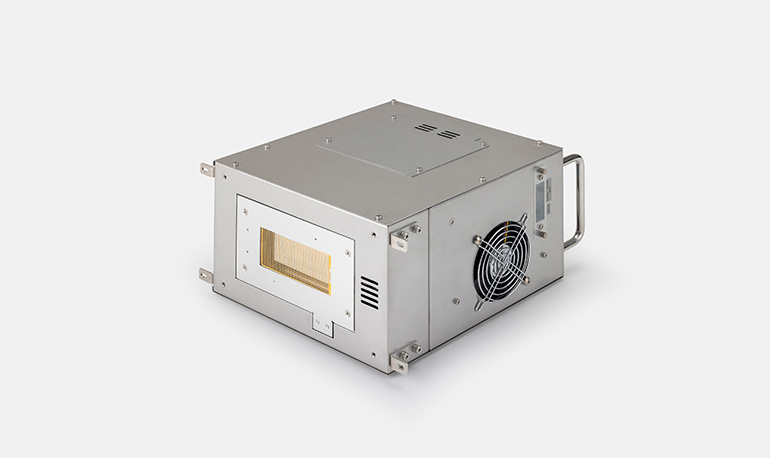


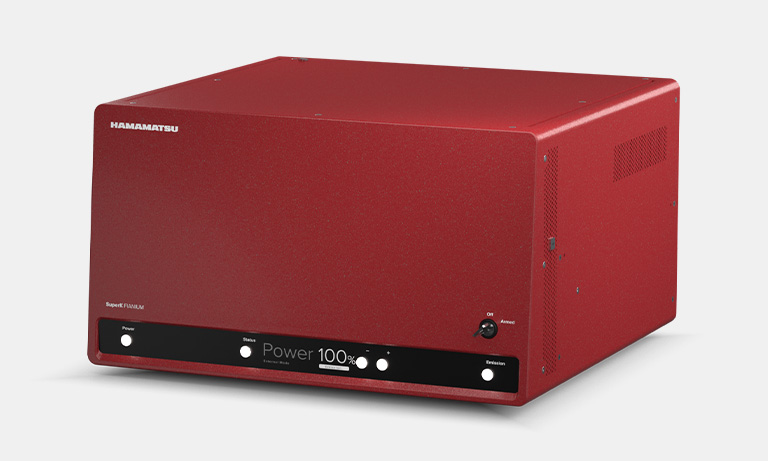




We are actively taking measures to improve product quality levels.
Applications






Why Hamamatsu?
Support


Our company





Investors





Japan (EN)
Select your region or country.

Non-destructive testing using X-rays
What Is X-ray radiation?
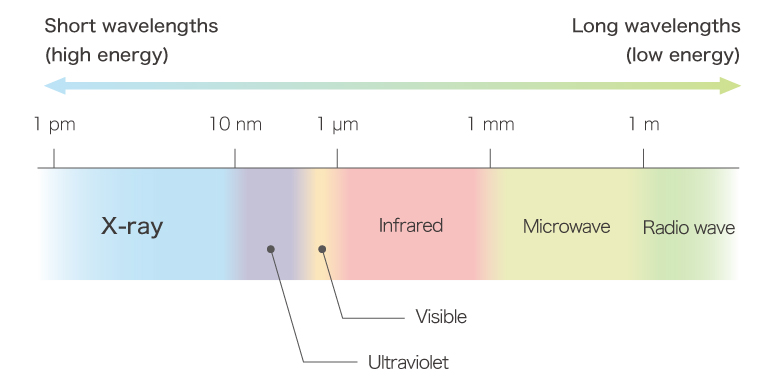
X-rays are electromagnetic waves with wavelengths ranging from 1 pm to 10 nm. Compared to visible light and ultraviolet radiation, X-rays have much shorter wavelengths and higher energy, enabling them to penetrate a wide range of materials.
X-rays are generally categorized into:
- Hard X-rays: shorter wavelengths with higher penetration capability
Soft X-rays: longer wavelengths with lower energy
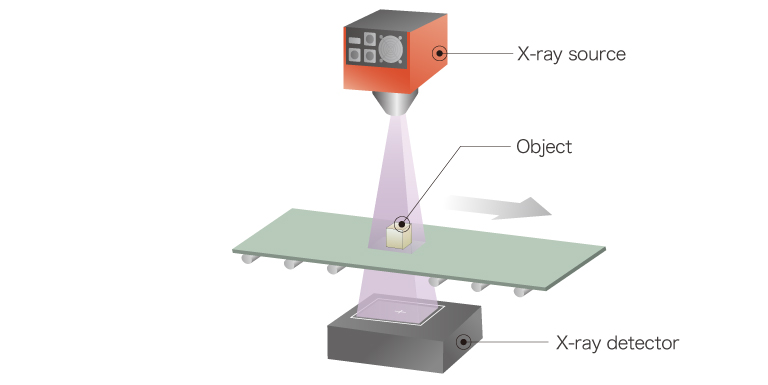
Principle of X-ray inspection
In non-destructive inspection using X-rays, radiation emitted from an X-ray source—a vacuum tube—passes through the object under inspection and is detected by an X-ray detector. As X-rays pass through the object, they are attenuated depending on the material’s thickness and composition. This attenuation creates contrast in the resulting image, which appears as variations in grayscale corresponding to differences in X-ray transmission.
The clarity and quality of X-ray images are influenced by both the intensity and the wavelength (energy) of the generated X-rays.
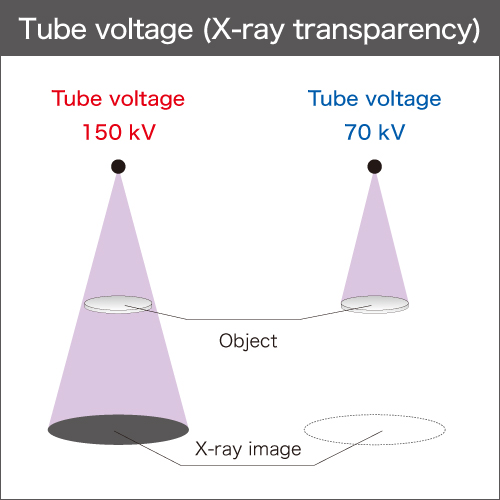
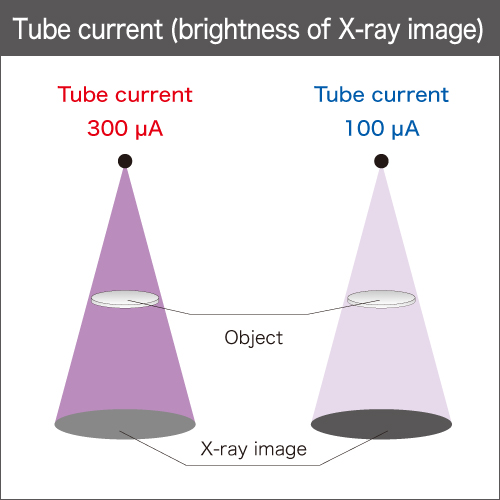
Increasing the tube current (A) of an X-ray source increases the amount of generated X-rays, thereby making the X-ray image brighter. Increasing the tube voltage (V) shortens the wavelength of the X-rays, enabling easier penetration of materials. Since the tube voltage required for sufficient penetration varies depending on the material, it is necessary to set appropriate voltage and current conditions according to the sample. In addition, by reducing the X-ray focal spot size to the micrometer range, it is possible to obtain high-resolution X-ray images with minimal blurring, even at high geometric magnification.
Tube Voltage (V)
Increasing the tube voltage shortens the X-ray wavelength and raises its energy, improving material penetration.
- Higher tube voltage → Greater penetration capability
Optimal voltage depends on the material being inspected
Proper voltage selection is essential for achieving high-contrast images
Tube Current (A)
Increasing the tube current raises the X-ray output, resulting in brighter images.
Higher tube current → Increased X-ray intensity → Brighter image
For the same object:
Higher output enables shorter imaging times
Supports higher conveyor speeds in inline inspection systems
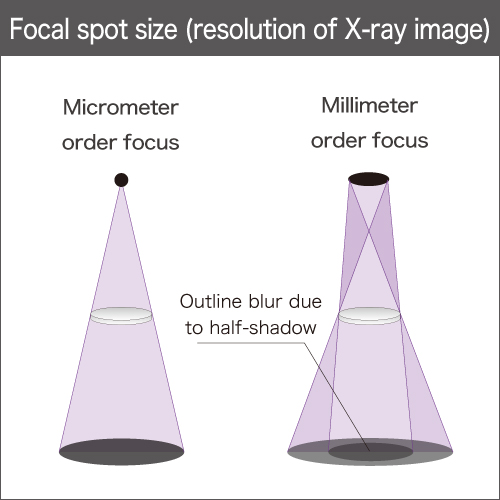
Focal Spot Size
The focal spot size directly affects image resolution.
Larger focal spot:
- Increased penumbra (edge blur), especially at high geometric magnification
Smaller focal spot:
- Reduced blur
- Enables high-resolution, sharp X-ray imaging
By achieving a focal spot size in the micrometer range, it becomes possible to obtain highly detailed images even at high magnification.
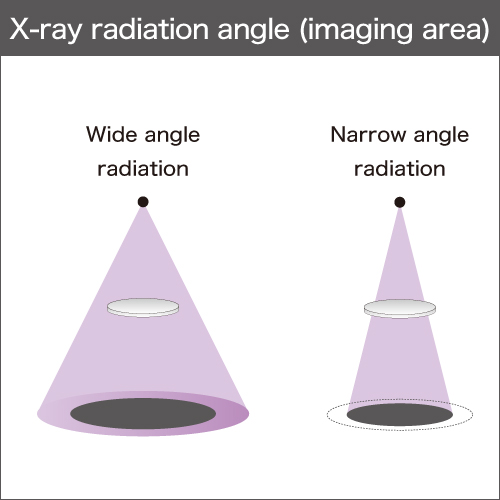
Radiation Angle
A wider radiation angle:
Reduces the required irradiation distance
Allows inspection of larger objects
Enables imaging from oblique angles for three-dimensional structure observation
Selecting the optimal radiation angle based on the application and target object is essential for achieving the best inspection results.
X-ray non-destructive inspection methods and applications
Non-destructive testing methods using X-rays can be broadly divided into two main approaches in production lines: inline inspection and offline inspection.
Here, we introduce the characteristics, applications, and examples of each type of inspection.
Inline X-ray inspection
Inline inspection is a method in which the inspection process is integrated into the production line, and is suitable for 100% inspection of products with high production volumes. By automating the inspection process, cost reduction can be achieved. In addition, since abnormalities can be detected during the production process, it offers the advantage of high productivity. On the other hand, introducing and automating inline inspection requires time and cost for equipment design and system integration.
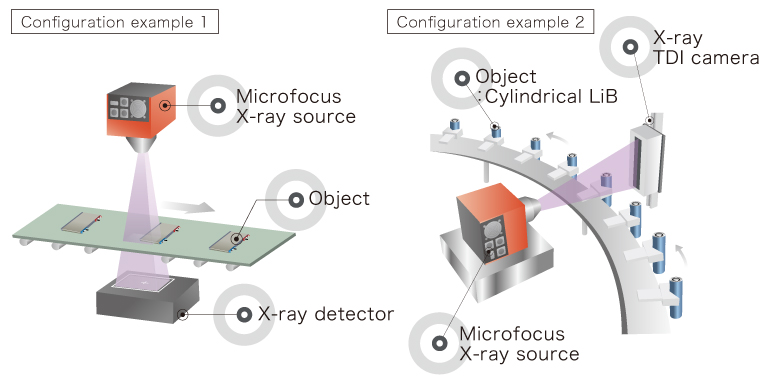
Inspection examples
ECU(Engine Control Unit)

Cracks and voids (bubbles) can be observed.
Circuit board for smartphone

Internal structure of a multilayer ceramic capacitor (0402 size) can be observed.
Cylindrical LiB for automotive
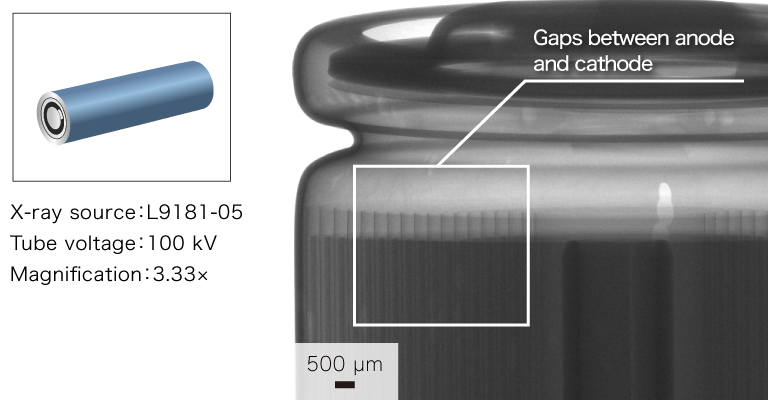
Gap inspection between the positive and negative electrodes
Baby food

Metal foreign matter overlapping onto the metal lid can be detected.
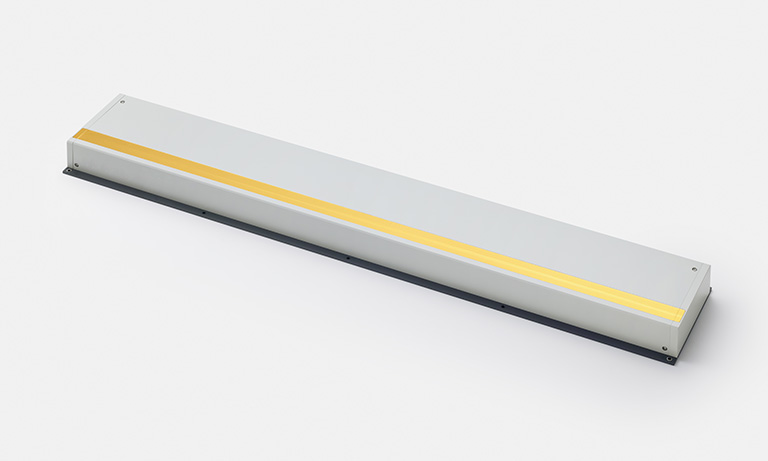
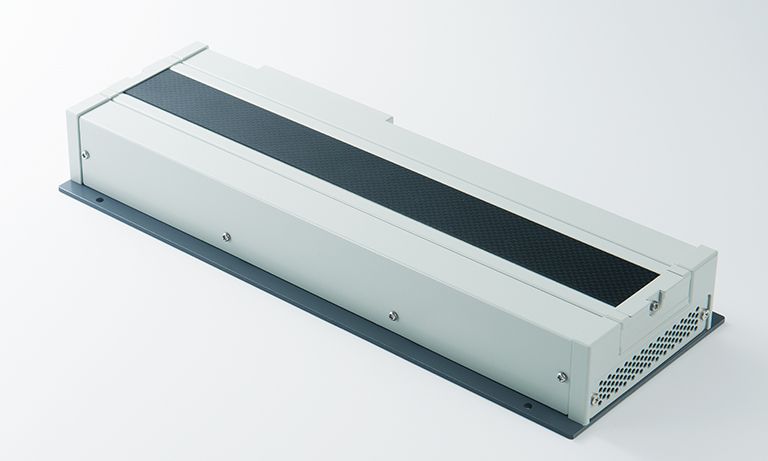
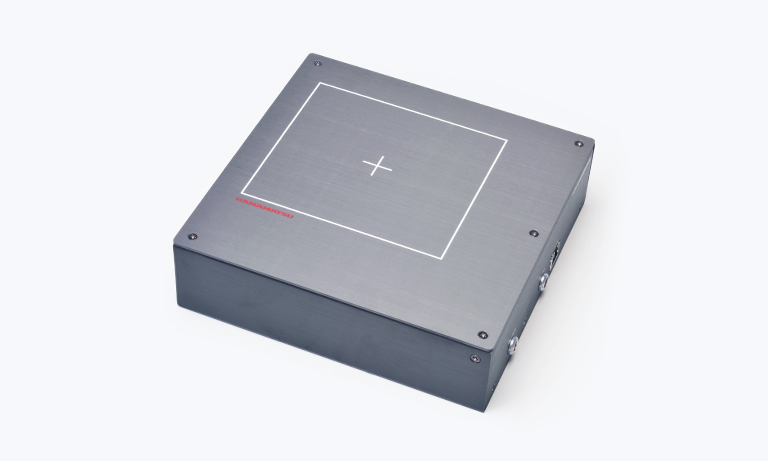
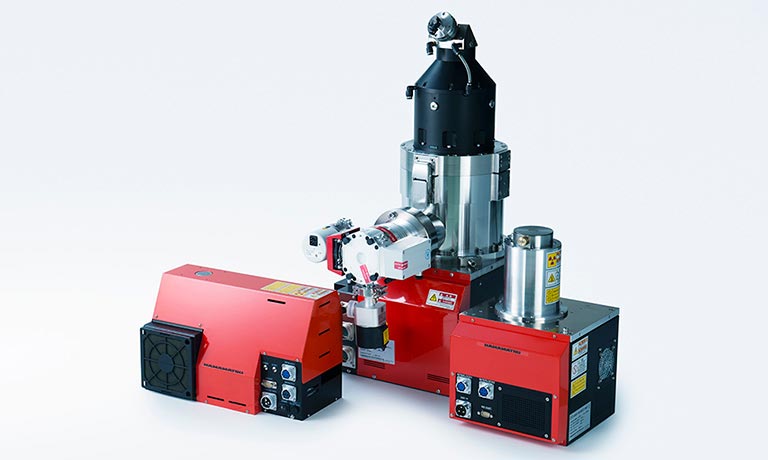
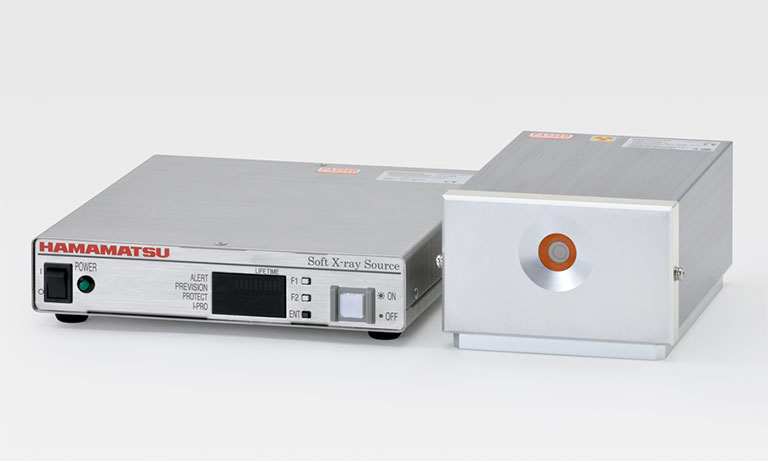
Recommended products
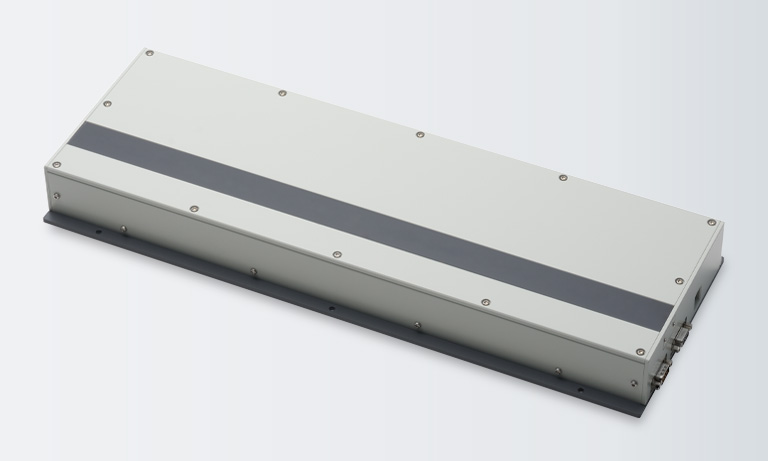
Toward Inline X-ray CT Inspection
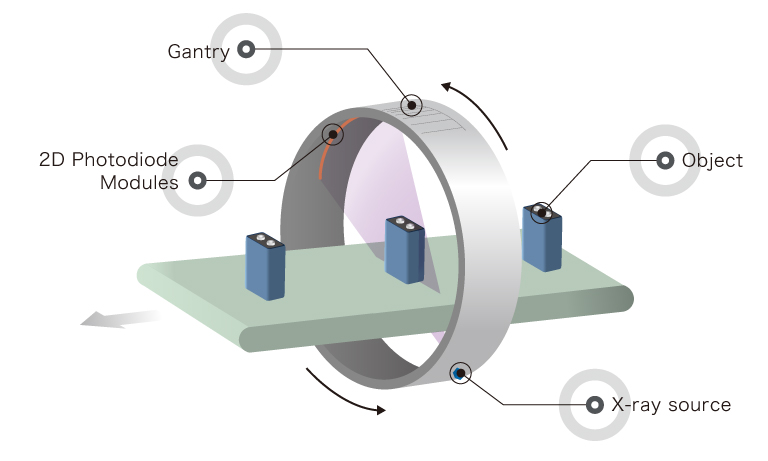
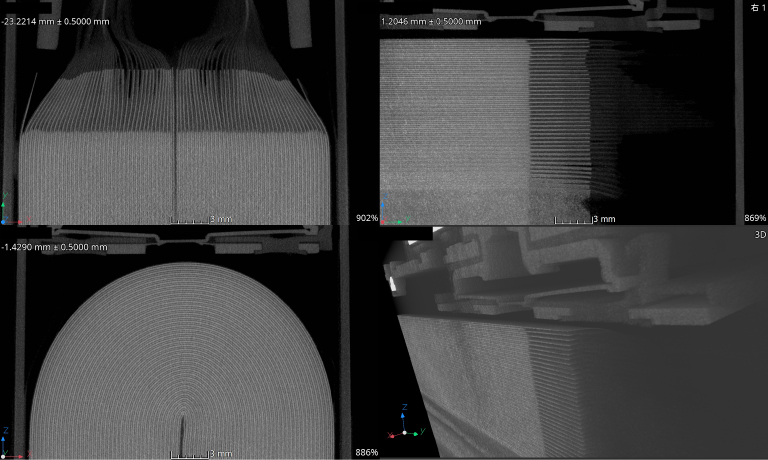
In X-ray inspection, there is a growing demand for the inspection of complex structures and the detection of minute defects, and as a result, 3D imaging in offline inspection and sampling inspection has increasingly been required. In the future, it is expected that 3D imaging will also be required for 100% inspection in inline systems. X-ray CT inspection is a method in which X-rays are irradiated onto the object from multiple directions, and reconstruction processing is performed by a computer, enabling three-dimensional observation of the internal structure of the object under inspection.
Hamamatsu Photonics is one of the few companies in the world that develops and manufactures both microfocus X-ray sources, which are essential for acquiring high-resolution X-ray CT images, and high-speed X-ray detectors, such as flat panel sensors and photodiode arrays. We also offer solutions for the anticipated demand for inline CT inspection.
Configuration example
Imaging example
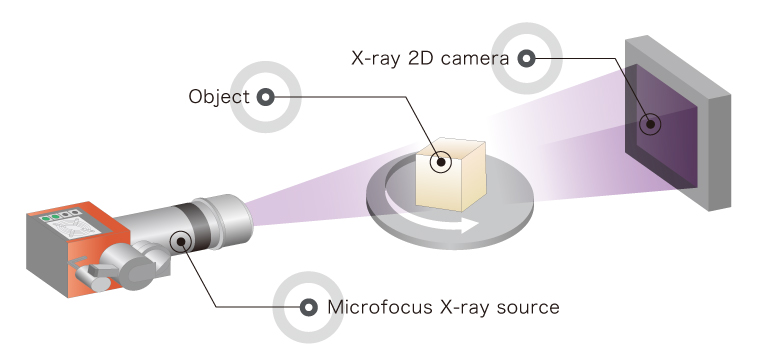
Offline X-ray Inspection (2D / 3D CT)
Offline inspection is a method in which the inspection process is conducted separately from the production line, and is suitable for structural analysis of products with complex shapes and high-value products. Compared to inline inspection, it enables more precise inspection and analysis, as well as sampling inspection from the production line. On the other hand, it often requires manual work such as transportation from the production line, which results in increased time and labor, making it unsuitable for 100% inspection.
Offline X-ray CT inspection is a method in which X-rays are irradiated onto the object under inspection from various directions, and reconstruction processing is performed by a computer, thereby enabling the internal structure of the object under inspection to be confirmed in three dimensions. Because three-dimensional images can be obtained, more accurate inspection and analysis become possible. By acquiring cross-sectional images continuously and tracking changes in abnormal locations, this method is effective when identifying disconnection locations, component cracks, and abnormal layers within multilayer substrates in semiconductors, electronic components, power modules, and similar applications. In addition, not only for substances composed of different materials, but also for those composed of the same material, differences can be measured based on variations in density. Therefore, this method is also utilized for the evaluation of new materials, small cast products, and precision composite components.
Inspection examples
GPU(Graphics Processing Unit)

Internal defect observation and dimensional measurement are possible.
Data courtesy of U.H.SYSTEM CORPORATION
Aluminum die-cast

Detailed information of the cavities inside the casting can be obtained.
Data courtesy of Toshiba Unified Technologies Corporation
Cylindrical LiB

High-definition structural analysis is possible by CT technology.
Data courtesy of Thermo Fisher Scientific Inc.
CFRP(Carbon Fiber Reinforced Plastics)

The orientation of fibers can be determined, and material porosity can be obtained.
Data courtesy of Thermo Fisher Scientific Inc.
Turbine blade (metal 3D-printed)

Enabled 3D analysis and internal dimensional measurement of aluminum alloy-fabricated structures.
Turbine blade (metal 3D-printed)

Enabled 3D analysis and internal dimensional measurement of Inconel-fabricated structures.
Planetary gear (metal 3D-printed)

Enabled 3D analysis and internal dimensional measurement of Inconel-fabricated structures.
Recommended products
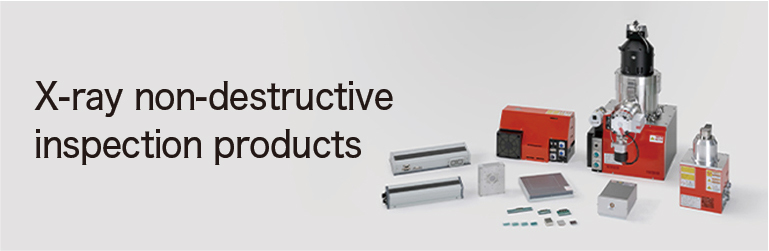
We will introduce an optimal product lineup, themed around Automotive Electronics, Food, Structural Analysis, Infrastructure, and Security, along with practical application examples.
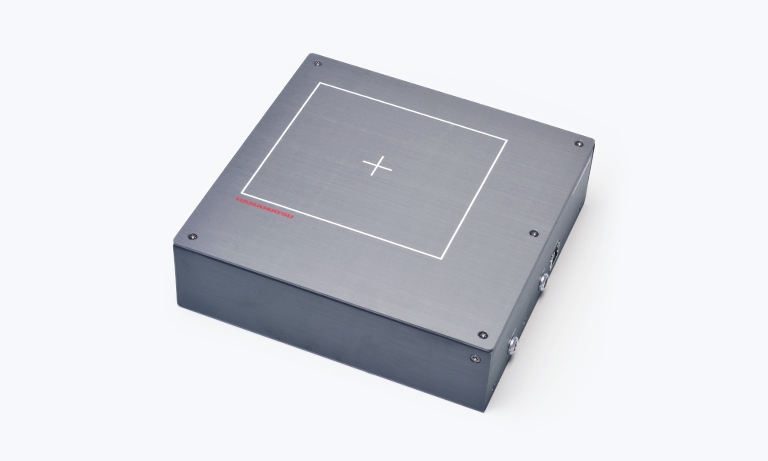
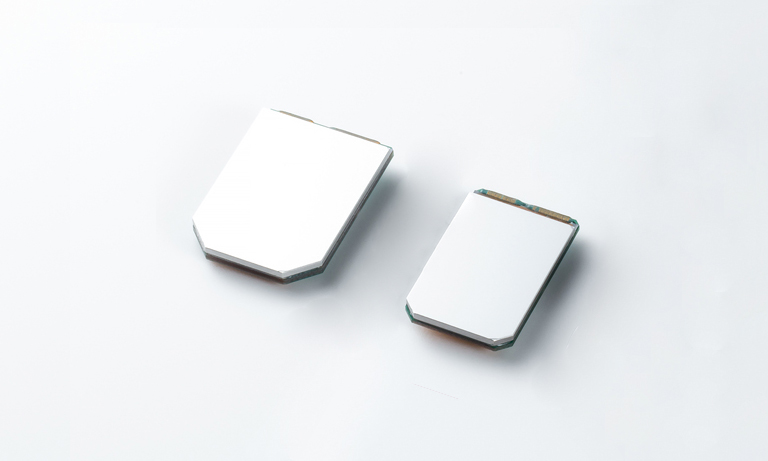
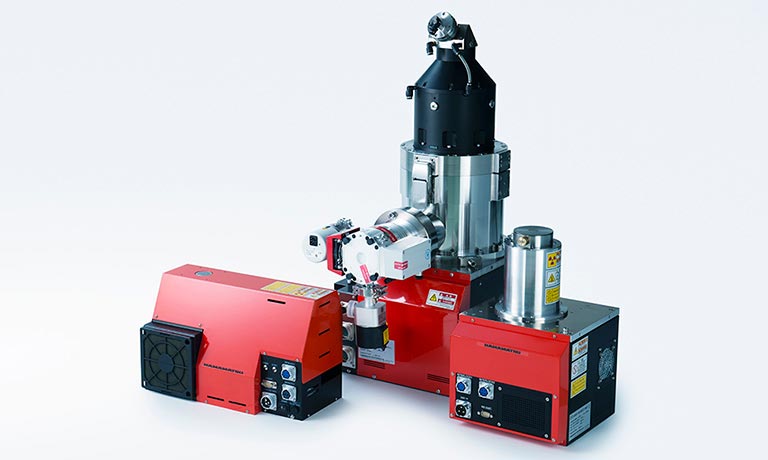
Other inspection methods

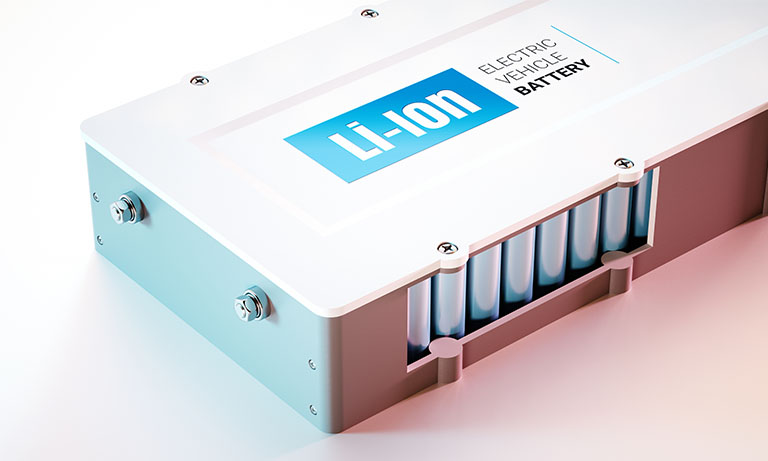
Demo Information
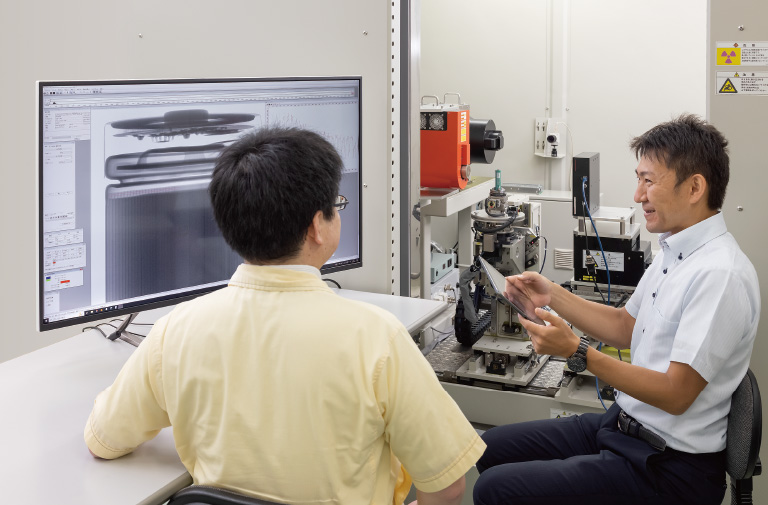
Hamamatsu Photonics proposes optimal solutions for X-ray non-destructive inspection through demonstration.
We provide trial photography using various X-ray sources, sensors, and cameras as a preliminary evaluation for X-ray non-destructive inspection requests from our customers.
Based on our experience accumulated over many years in the X-ray business, we not only introduce the most suitable devices, but also propose the best solutions, including useful tips and advice. Please feel free to contact us.
- Confirmation
-
It looks like you're in the . If this is not your location, please select the correct region or country below.
You're headed to Hamamatsu Photonics website for JP (English). If you want to view an other country's site, the optimized information will be provided by selecting options below.
In order to use this website comfortably, we use cookies. For cookie details please see our cookie policy.
- Cookie Policy
-
This website or its third-party tools use cookies, which are necessary to its functioning and required to achieve the purposes illustrated in this cookie policy. By closing the cookie warning banner, scrolling the page, clicking a link or continuing to browse otherwise, you agree to the use of cookies.
Hamamatsu uses cookies in order to enhance your experience on our website and ensure that our website functions.
You can visit this page at any time to learn more about cookies, get the most up to date information on how we use cookies and manage your cookie settings. We will not use cookies for any purpose other than the ones stated, but please note that we reserve the right to update our cookies.
1. What are cookies?
For modern websites to work according to visitor’s expectations, they need to collect certain basic information about visitors. To do this, a site will create small text files which are placed on visitor’s devices (computer or mobile) - these files are known as cookies when you access a website. Cookies are used in order to make websites function and work efficiently. Cookies are uniquely assigned to each visitor and can only be read by a web server in the domain that issued the cookie to the visitor. Cookies cannot be used to run programs or deliver viruses to a visitor’s device.
Cookies do various jobs which make the visitor’s experience of the internet much smoother and more interactive. For instance, cookies are used to remember the visitor’s preferences on sites they visit often, to remember language preference and to help navigate between pages more efficiently. Much, though not all, of the data collected is anonymous, though some of it is designed to detect browsing patterns and approximate geographical location to improve the visitor experience.
Certain type of cookies may require the data subject’s consent before storing them on the computer.
2. What are the different types of cookies?
This website uses two types of cookies:
- First party cookies. For our website, the first party cookies are controlled and maintained by Hamamatsu. No other parties have access to these cookies.
- Third party cookies. These cookies are implemented by organizations outside Hamamatsu. We do not have access to the data in these cookies, but we use these cookies to improve the overall website experience.
3. How do we use cookies?
This website uses cookies for following purposes:
- Certain cookies are necessary for our website to function. These are strictly necessary cookies and are required to enable website access, support navigation or provide relevant content. These cookies direct you to the correct region or country, and support security and ecommerce. Strictly necessary cookies also enforce your privacy preferences. Without these strictly necessary cookies, much of our website will not function.
- Analytics cookies are used to track website usage. This data enables us to improve our website usability, performance and website administration. In our analytics cookies, we do not store any personal identifying information.
- Functionality cookies. These are used to recognize you when you return to our website. This enables us to personalize our content for you, greet you by name and remember your preferences (for example, your choice of language or region).
- These cookies record your visit to our website, the pages you have visited and the links you have followed. We will use this information to make our website and the advertising displayed on it more relevant to your interests. We may also share this information with third parties for this purpose.
Cookies help us help you. Through the use of cookies, we learn what is important to our visitors and we develop and enhance website content and functionality to support your experience. Much of our website can be accessed if cookies are disabled, however certain website functions may not work. And, we believe your current and future visits will be enhanced if cookies are enabled.
4. Which cookies do we use?
There are two ways to manage cookie preferences.
- You can set your cookie preferences on your device or in your browser.
- You can set your cookie preferences at the website level.
If you don’t want to receive cookies, you can modify your browser so that it notifies you when cookies are sent to it or you can refuse cookies altogether. You can also delete cookies that have already been set.
If you wish to restrict or block web browser cookies which are set on your device then you can do this through your browser settings; the Help function within your browser should tell you how. Alternatively, you may wish to visit www.aboutcookies.org, which contains comprehensive information on how to do this on a wide variety of desktop browsers.
5. What are Internet tags and how do we use them with cookies?
Occasionally, we may use internet tags (also known as action tags, single-pixel GIFs, clear GIFs, invisible GIFs and 1-by-1 GIFs) at this site and may deploy these tags/cookies through a third-party advertising partner or a web analytical service partner which may be located and store the respective information (including your IP-address) in a foreign country. These tags/cookies are placed on both online advertisements that bring users to this site and on different pages of this site. We use this technology to measure the visitors' responses to our sites and the effectiveness of our advertising campaigns (including how many times a page is opened and which information is consulted) as well as to evaluate your use of this website. The third-party partner or the web analytical service partner may be able to collect data about visitors to our and other sites because of these internet tags/cookies, may compose reports regarding the website’s activity for us and may provide further services which are related to the use of the website and the internet. They may provide such information to other parties if there is a legal requirement that they do so, or if they hire the other parties to process information on their behalf.
If you would like more information about web tags and cookies associated with on-line advertising or to opt-out of third-party collection of this information, please visit the Network Advertising Initiative website http://www.networkadvertising.org.
6. Analytics and Advertisement Cookies
We use third-party cookies (such as Google Analytics) to track visitors on our website, to get reports about how visitors use the website and to inform, optimize and serve ads based on someone's past visits to our website.
You may opt-out of Google Analytics cookies by the websites provided by Google:
https://tools.google.com/dlpage/gaoptout?hl=en
As provided in this Privacy Policy (Article 5), you can learn more about opt-out cookies by the website provided by Network Advertising Initiative:
http://www.networkadvertising.org
We inform you that in such case you will not be able to wholly use all functions of our website.
Close